2D Floor Plans, 3D Front Elevations & Verified Ecosystem Directory
Explore high-resolution 2D Ground & First Floor CAD blueprints and 3D Front Elevations for 5 Marla, 10 Marla, and 1 Kanal homes — or open individual portfolios of verified Agencies, Builders, and PCATP Architects.
2D Ground & First Floor Blueprints + 3D Front Elevations
Switch between 3D Elevation, 2D Ground Floor, and 2D First Floor directly on any card, or launch the Interactive Zoom Lightbox.
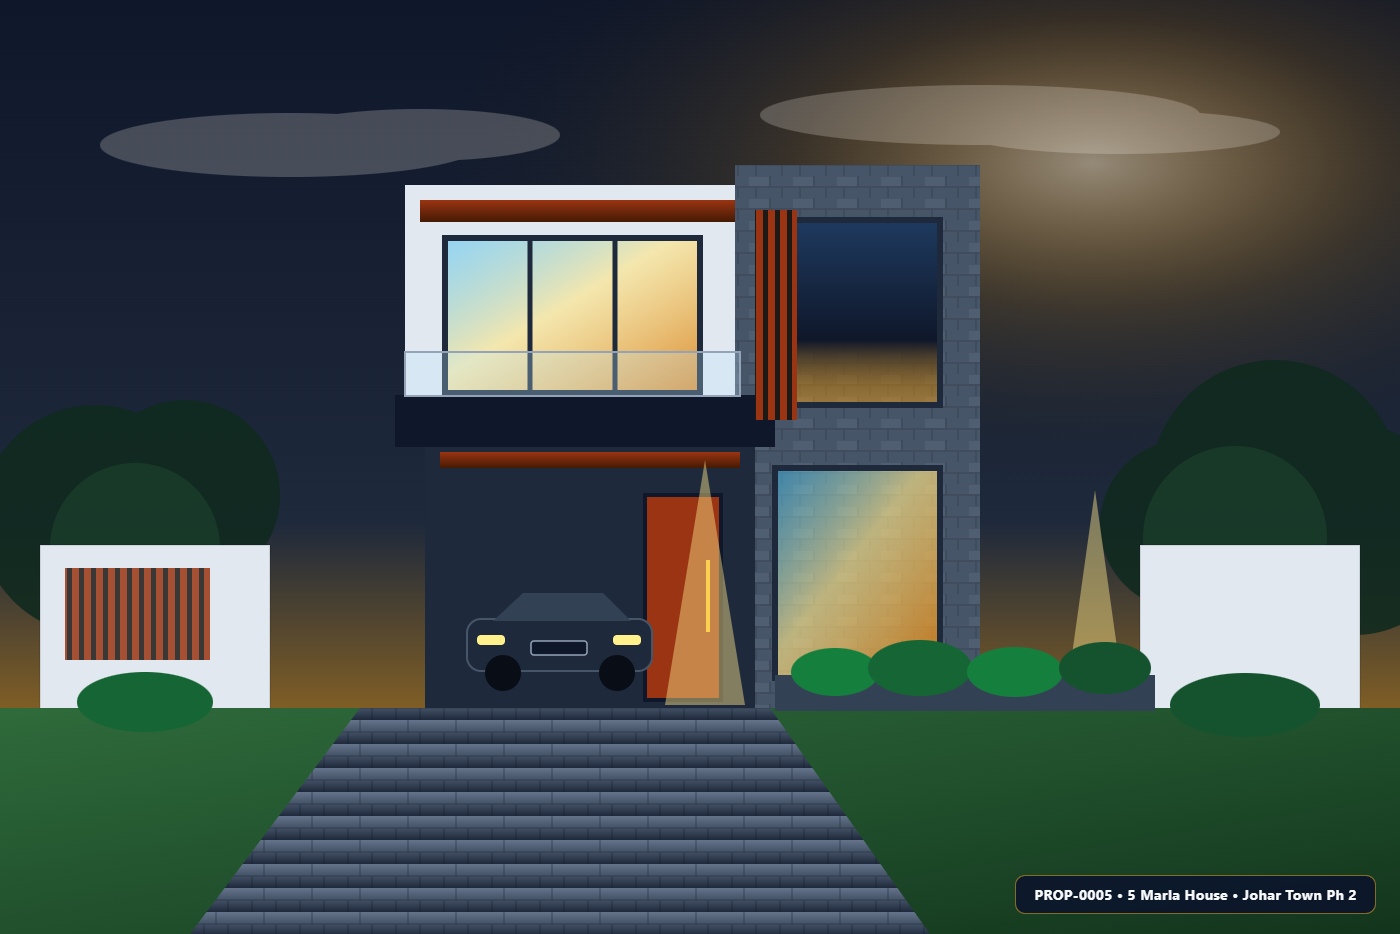
5 Marla Ultra-Modern Cantilever Elevation & Smart Floor Plan
- •1-Car Porch (12' × 15') + 5' Front Lawn Setback
- •Drawing Room with Powder Bath (12' × 13'-6")
- •Open-Concept TV Lounge & Designer Kitchen (15'-6" × 13')
- •1 Master Bedroom on Ground Floor (13'-6" × 14') with Rear Ventilation Duct
- •2 En-Suite Bedrooms (14' × 14' & 13' × 12'-6") with Walk-In Dressings
- •Upper Family Lounge Opening to Front Cantilever Terrace
- •Utility Kitchenette + Rooftop Staff Room & Solar Deck
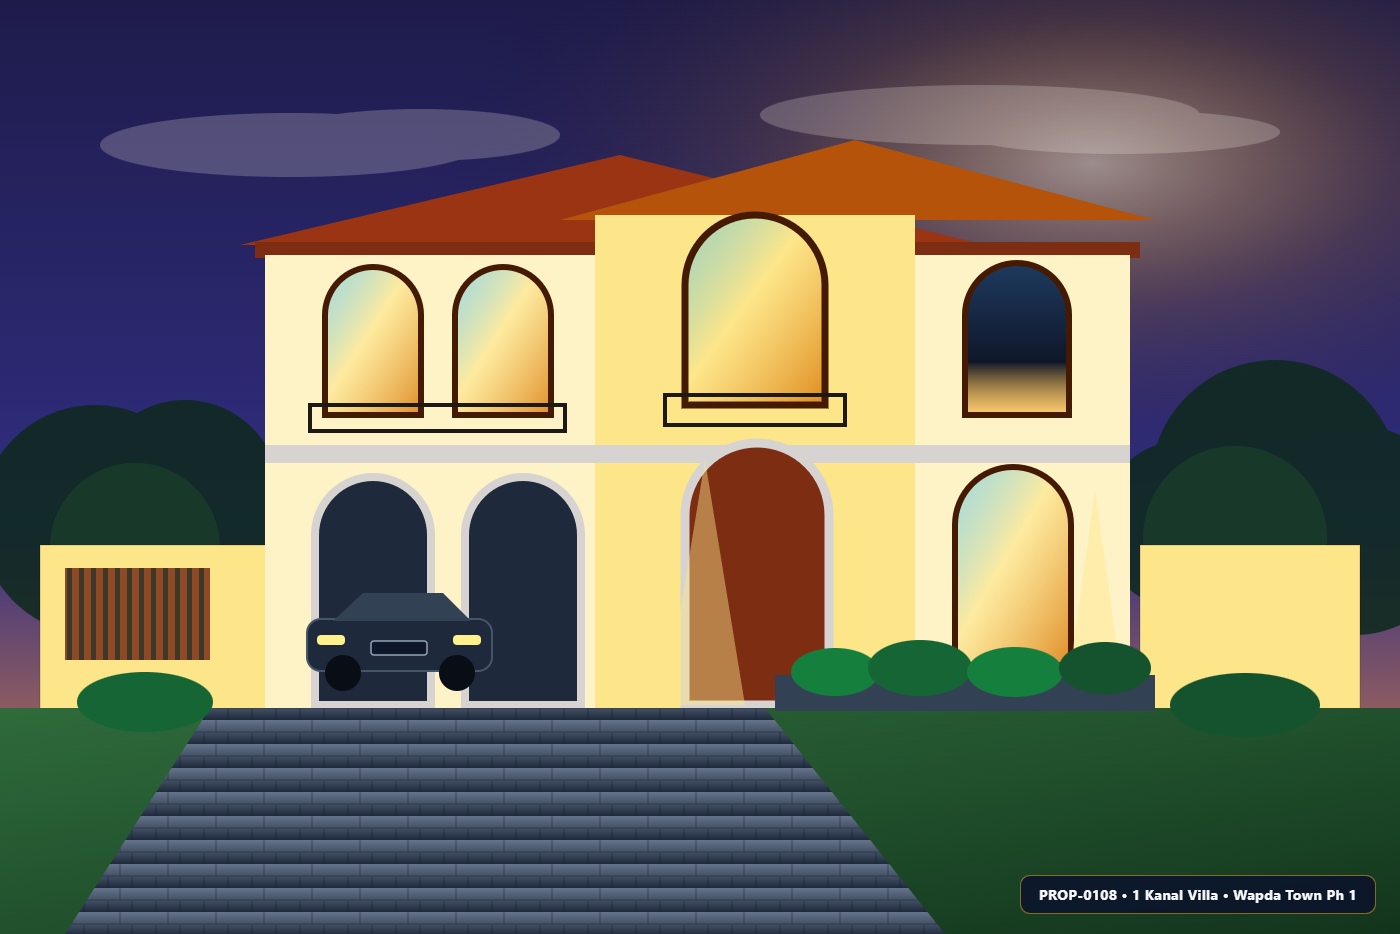
5 Marla Spanish Arched Villa & Sunlit Courtyard Layout
- •Arched 1-Car Portico + Classical Moulded Foyer
- •Formal Drawing Room with Powder Bath
- •Central Family Lounge + Semi-Open Chef Kitchen
- •Ground Master Suite with Rear Ventilation Patio
- •2 Royal En-Suite Bedrooms with Wrought-Iron Juliet Balcony
- •Double-Volume Stairwell with Chandelier Drop
- •Front Sit-Out Veranda + Rooftop Servant Quarter
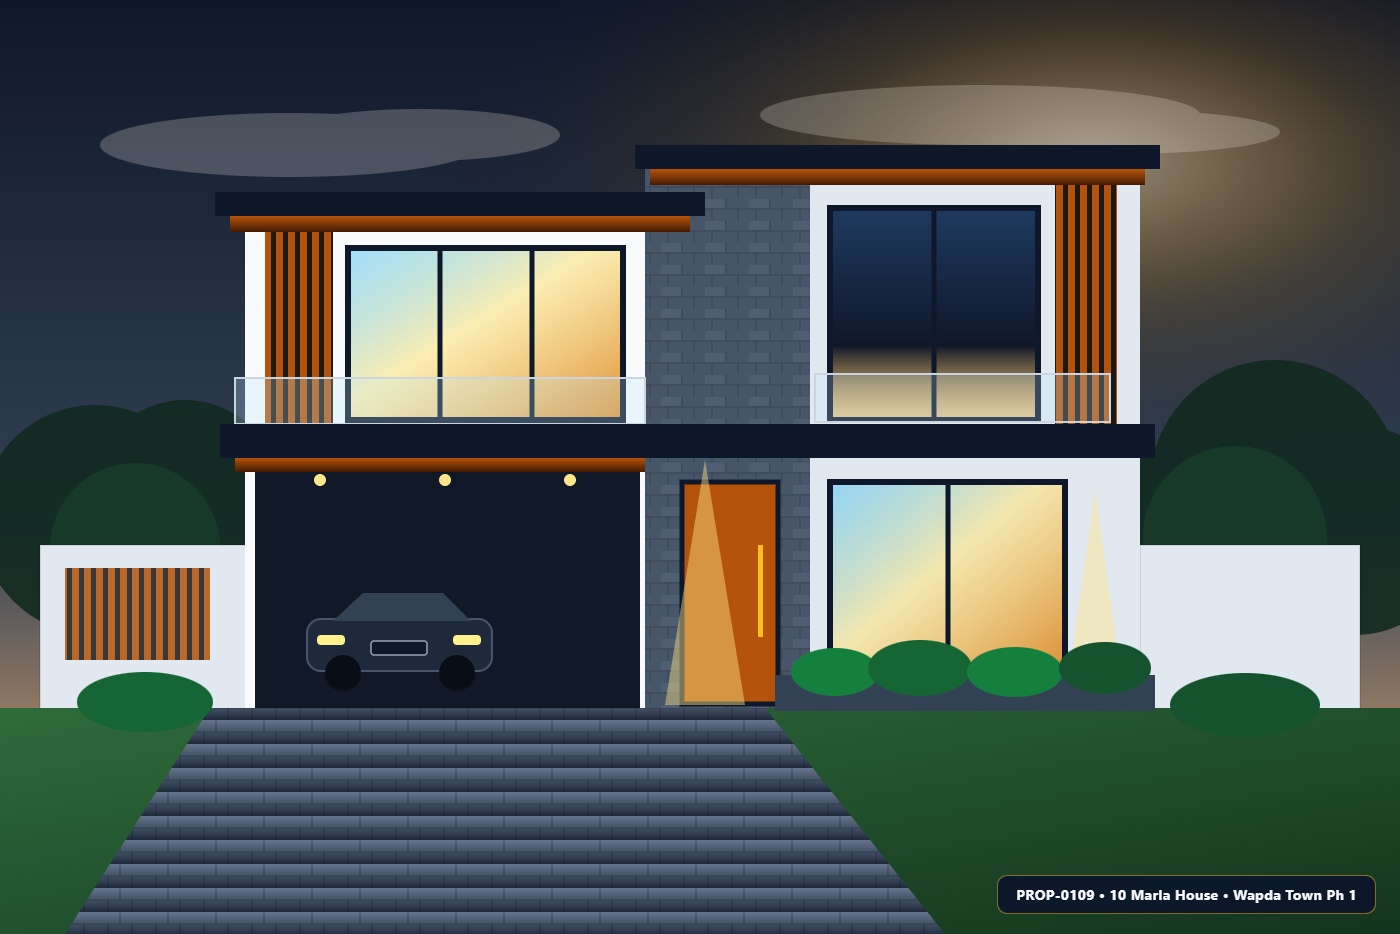
10 Marla Contemporary Louvered Facade & Double-Kitchen Layout
- •2-Car Covered Porch (17' × 18') + 5' LDA Side Passage
- •Formal Drawing & Dining Suite (14'-6" × 21') with Powder Room
- •Main Show Kitchen + Separate Grease Kitchen (14' × 12'-6")
- •2 Spacious Ground-Floor En-Suite Bedrooms (14' × 16')
- •3 En-Suite Bedrooms with Imported Tile Bath Layouts
- •Central Skylight Atrium Lounge (18' × 16')
- •Front Sun-Deck Terrace + Rear Laundry & Servant Quarters
10 Marla Royal Spanish Terracotta & Arched Courtyard Villa
- •Double-Car Arched Portico + Classical Fountain Niche
- •Grand Formal Reception & Dining Hall (14'-6" × 22')
- •Island Chef Kitchen + Separate Dirty Kitchen
- •2 Master Suites with Rear Ventilation Courtyard
- •3 Royal Suites with Wrought-Iron Juliet Balconies
- •High-Ceiling Family Living Hall (18' × 16')
- •Covered Barbecue Veranda & Staff Quarter
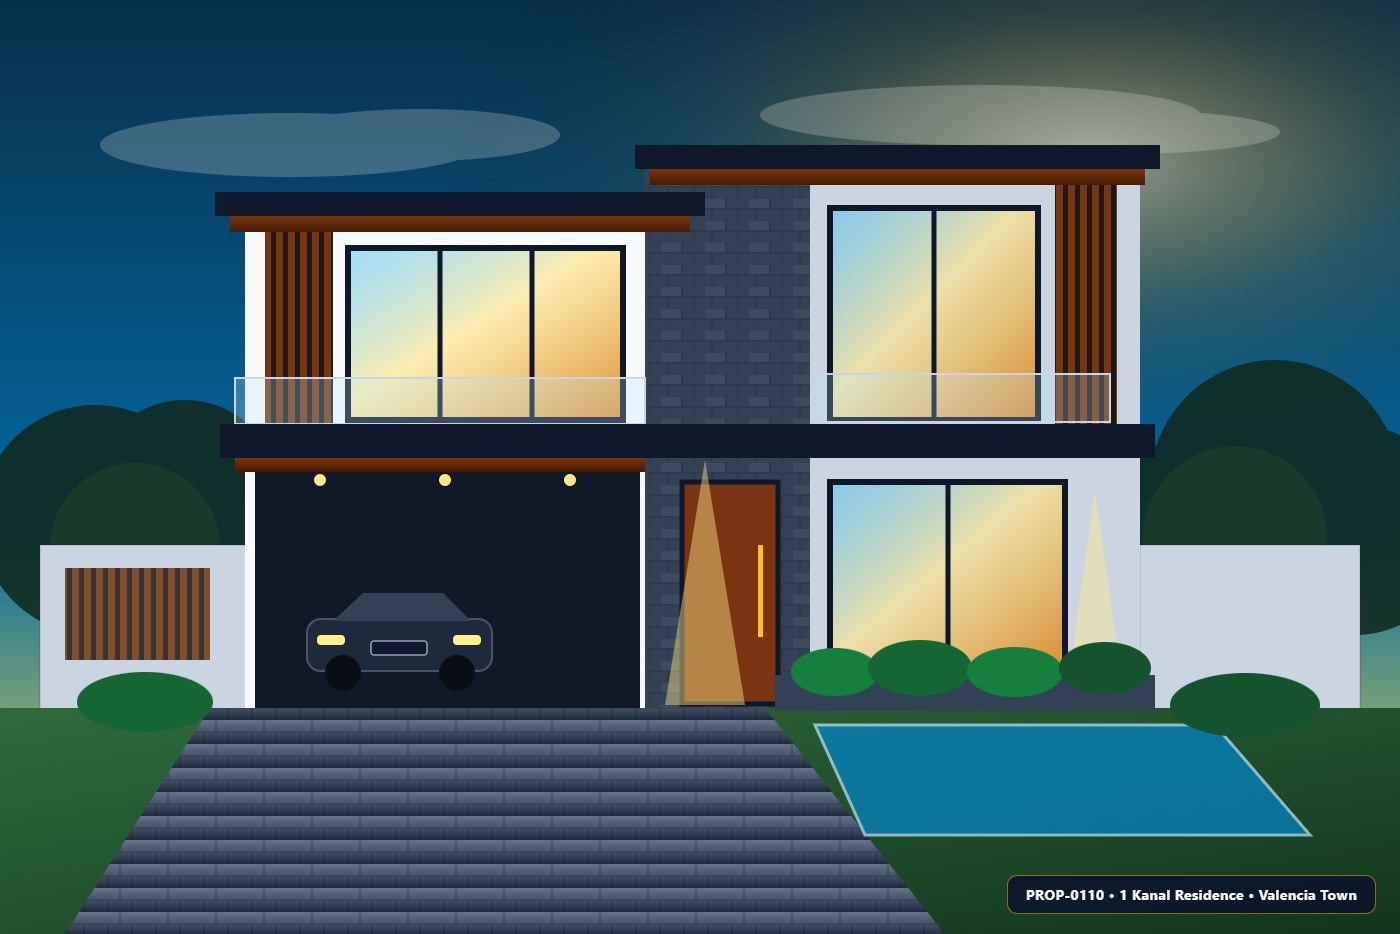
1 Kanal Signature Double-Height Glass Atrium & Linear Pool Residence
- •3-Car Garage (22' × 24') + 15' Landscaped Front Lawn
- •22-Foot Double-Height Entrance Lobby with Feature Chandelier Drop
- •Formal Drawing, 12-Seater Dining & Internal Courtyard Linear Pool
- •Dual Designer Kitchens + 2 Grand Suites on Ground Level
- •4 Luxury En-Suite Bedrooms with Jacuzzi Master Bath
- •Mezzanine Bridge Overlooking Double-Height Lounge
- •Home Theater / Gym Room + 2 Staff Quarters
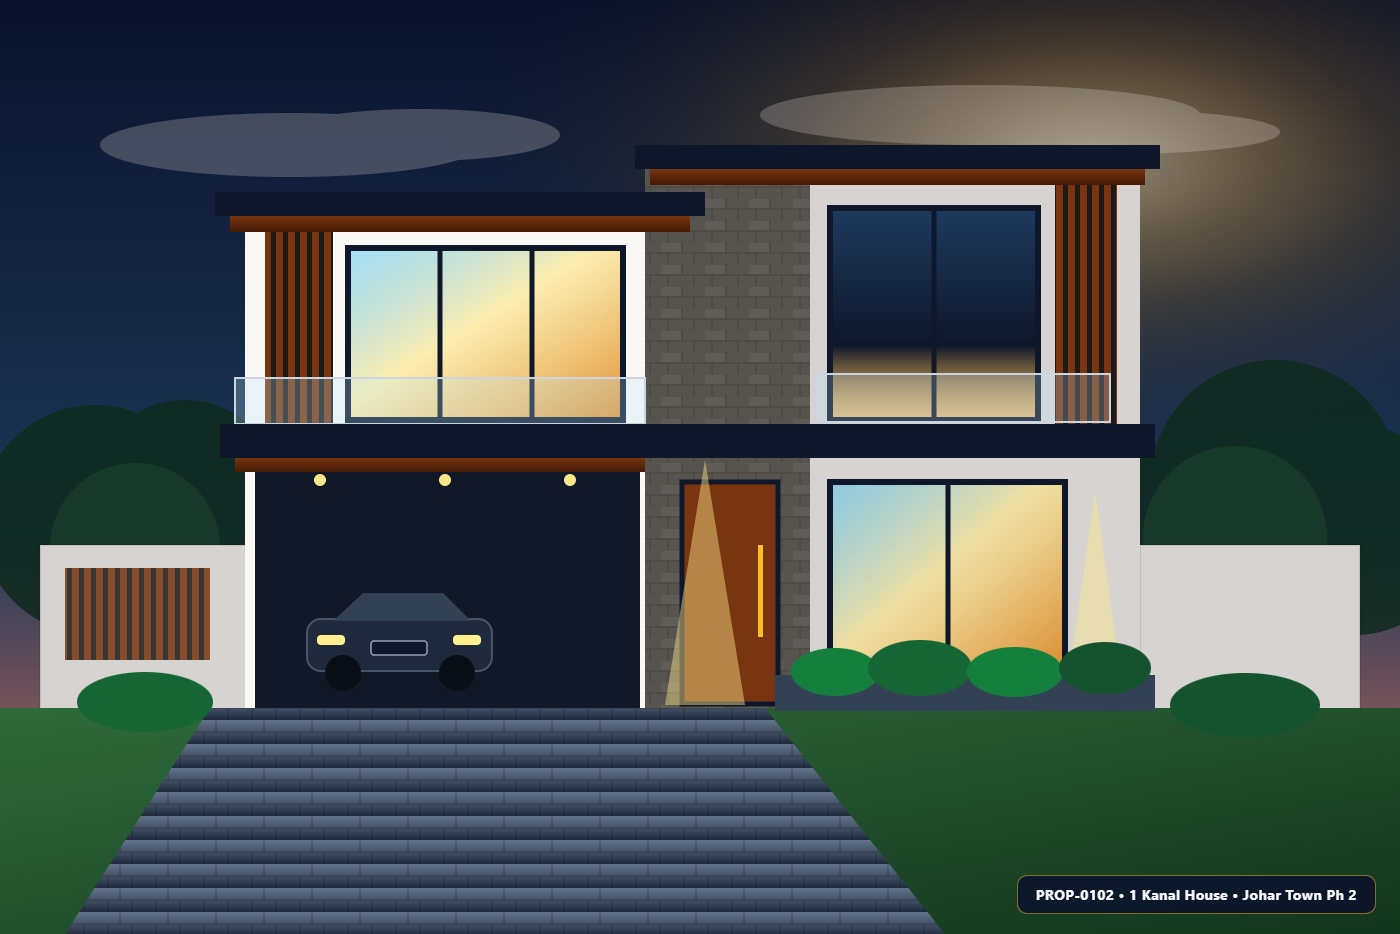
1 Kanal Grand Classical Estate with Sunken Courtyard & 6 Suites
- •Triple-Car Grand Portico + 15' Manicured Front Lawn
- •Double-Height Classical Foyer + Formal Reception & Dining
- •Show Kitchen with Island + Heavy Cooking Kitchen & Store
- •2 Ground-Level Master Suites with Private Dressing Rooms
- •4 En-Suite Bedrooms Opening to Arched Front & Rear Terraces
- •Upper Family Lounge + Study / Prayer Room
- •Rooftop Pergola Sit-Out + Dual Servant Quarters
Verified Real Estate Agencies, Turnkey Builders & PCATP Architects
Click any partner to open their dedicated portfolio page with live property inventory, Grey/Turnkey construction rates, or PCATP architectural galleries.
Numan Zulfiqar
Hotline Associates
Muhammad Ehsan ul Haq (CEO, Hotline Associates) • 25-F1 Johar Town
Direct Owner Inventory, Commercial Plots, LDA Sifting & Turnkey Advisory
Jamil Sb
Hotline Senior Portfolio Partner
Verified Senior Portfolio Advisor
Verified Direct Residential & Commercial Acquisitions
Shahzad Irshad
Irshad Turnkey Constructions
A+ Verified Builder
1 Kanal & 10 Marla Luxury Turnkey Residences
Rao Bashir
Bashir Civil & Structural Works
Verified Master Builder
A-Class Grey Structure & Spanish Turnkey Villas
Zahid Shah
Shah Estates & Builders
Verified Builder Partner
10 Marla Modern Elevation & Turnkey Finishing
Tahir Aamir
Valencia Signature Builders
Verified Luxury Builder
1 Kanal & 15 Marla Designer Residences
Ar. Zeeshan Gardezi
Atelier Linea Architects (PCATP Certified)
LDA Map Approval Specialist
2D Submission Drawings, 3D Front Elevations & Structural BOQs
Ar. Mahnoor Tariq
Studio Vastu & Modern Interiors
Verified Luxury Interior Architect
Double-Height Lobbies, Media Walls, Kitchen Ergonomics & Lighting