Architects & Interior DesignersLDA Map Approval Specialist
Ar. Zeeshan Gardezi
Atelier Linea Architects (PCATP Certified)
PCATP-registered principal architect delivering LDA, DHA, and cooperative society submission blueprints, structural steel schedules, and photorealistic 3D front elevations.
Active Corridors: Johar Town, Model Town, DHA, Valencia, Nasheman-e-IqbalModel Town Link / Gulberg Studio, Lahore
Track Record13+ Years
Completed / Closed140+ Delivered
PCATP RegistrationPCATP-A-04812
Specialization2D Submission Drawings, 3D Front Elevations & Structural BOQs
PCATP Registration Number
PCATP-A-04812
Pakistan Council of Architects and Town Planners verified license.
Submission & Bylaws Authority
PCATP Life Member • LDA, DHA & Bahria Approved Architect
Setback-compliant 2D submission blueprints, structural steel schedules & MEP drawings.
Architectural Design Fee
PKR 85 – 140 / sq.ft. (Complete 2D CAD + Structure + 3D)
Covers custom 2D Ground/First Floor CAD layouts, 3D Front Elevation, and working drawings.
2D Blueprints & 3D Elevations by Ar. Zeeshan Gardezi
Click any architectural plate to zoom into 2D Ground Floor and First Floor blueprints.
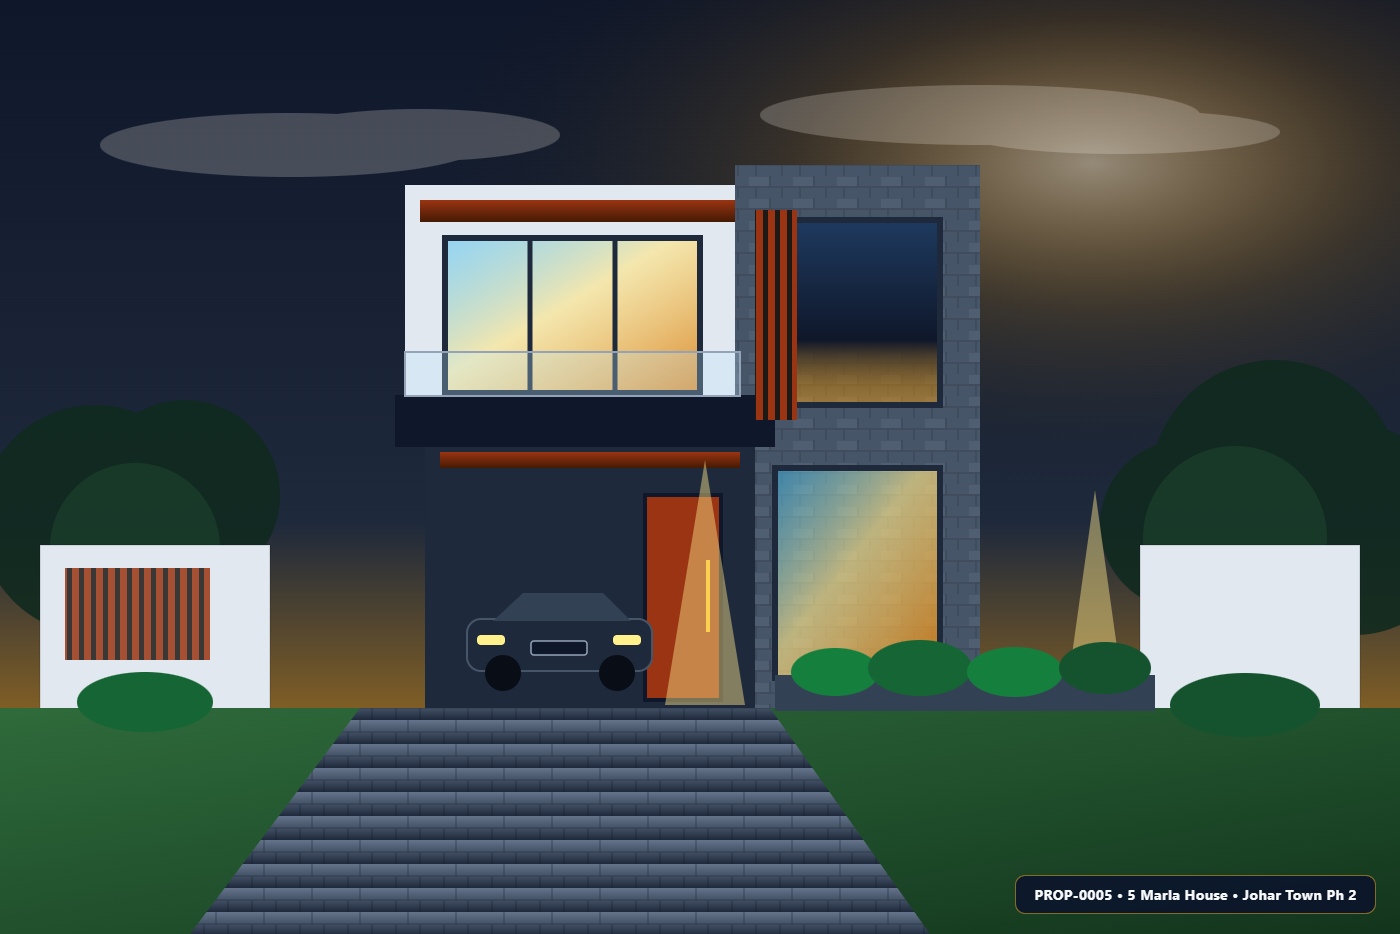
5 Marla (25 × 45 ft)Modern Contemporary
5 Marla Ultra-Modern Cantilever Elevation & Smart Floor Plan
2,150 Sq.Ft. • 4 Beds • 5 Baths
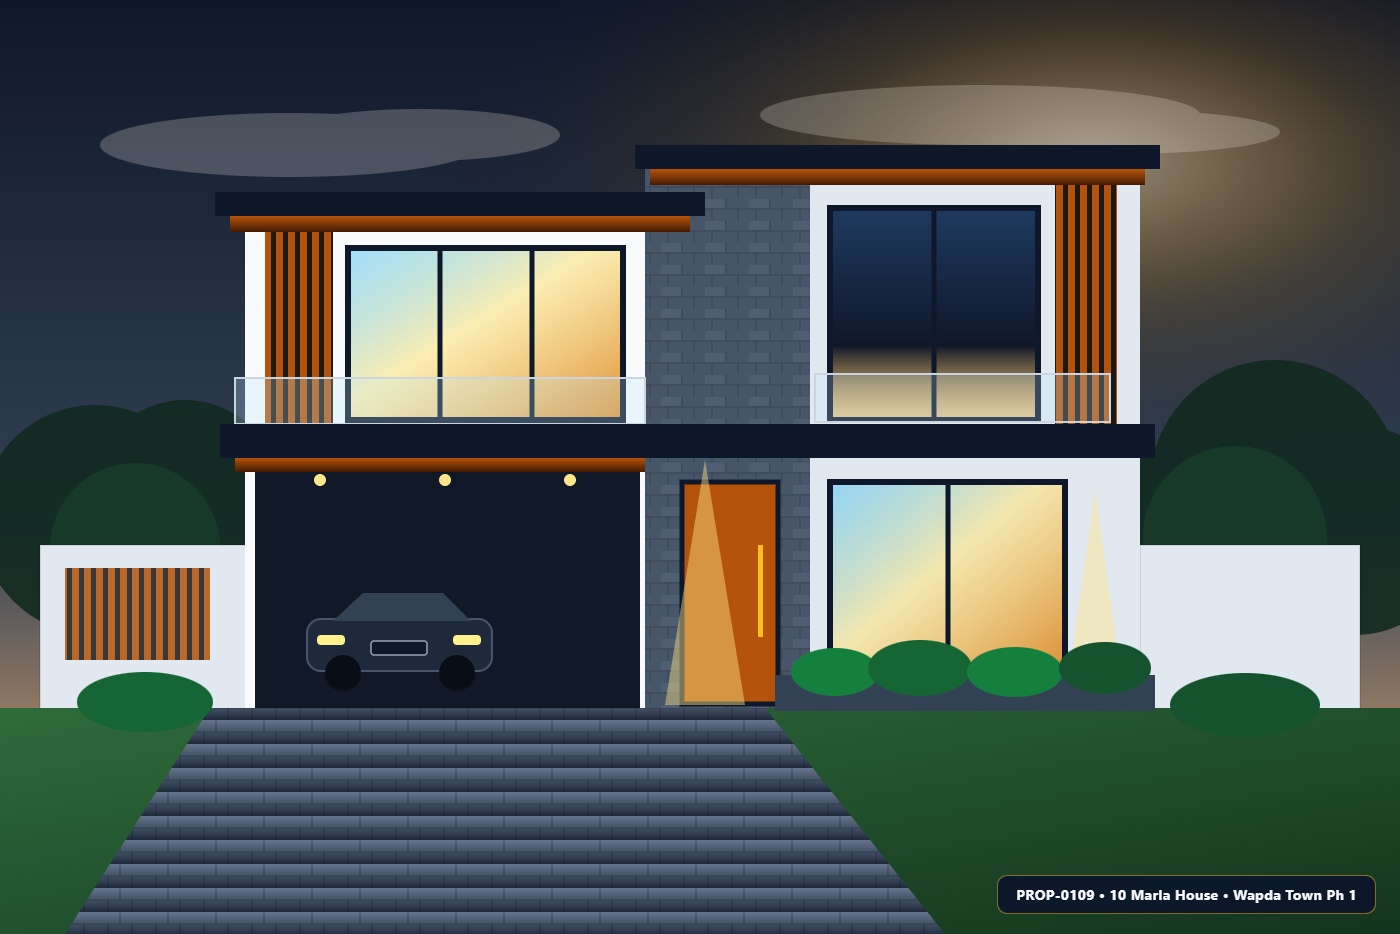
10 Marla (35 × 65 ft)Modern Contemporary
10 Marla Contemporary Louvered Facade & Double-Kitchen Layout
3,450 Sq.Ft. • 5 Beds • 6 Baths
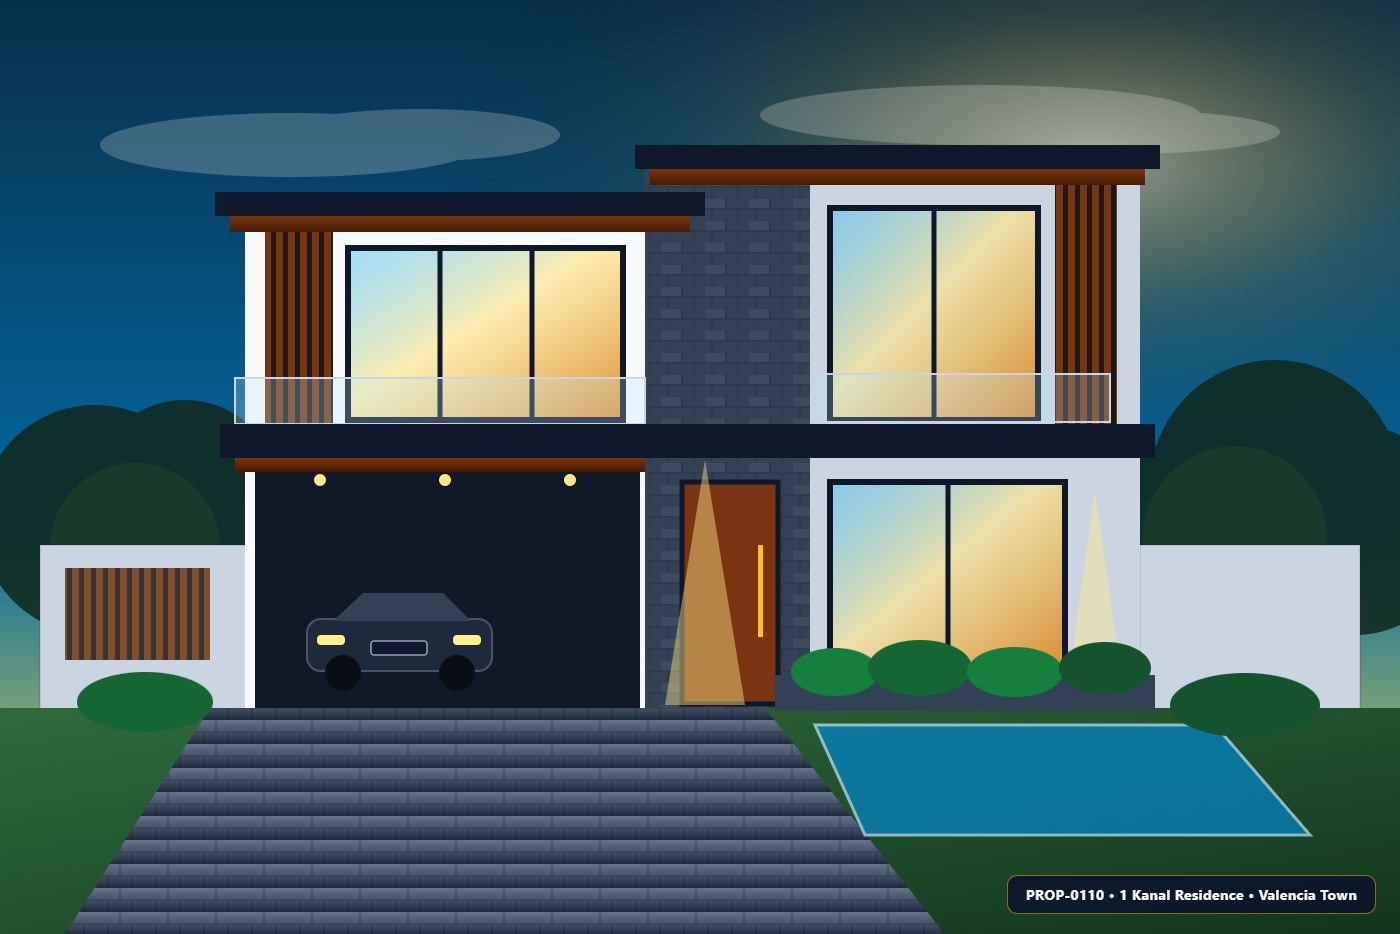
1 Kanal (50 × 90 ft)Minimalist Courtyard
1 Kanal Signature Double-Height Glass Atrium & Linear Pool Residence
6,200 Sq.Ft. • 6 Beds • 7 Baths